The Art of the Transformation
We don't just organize spaces; we optimize lives. Browse our collection of dramatic before-and-after stories that showcase the power of bespoke engineering and visual harmony.
The Concealed Reach-In Retreat
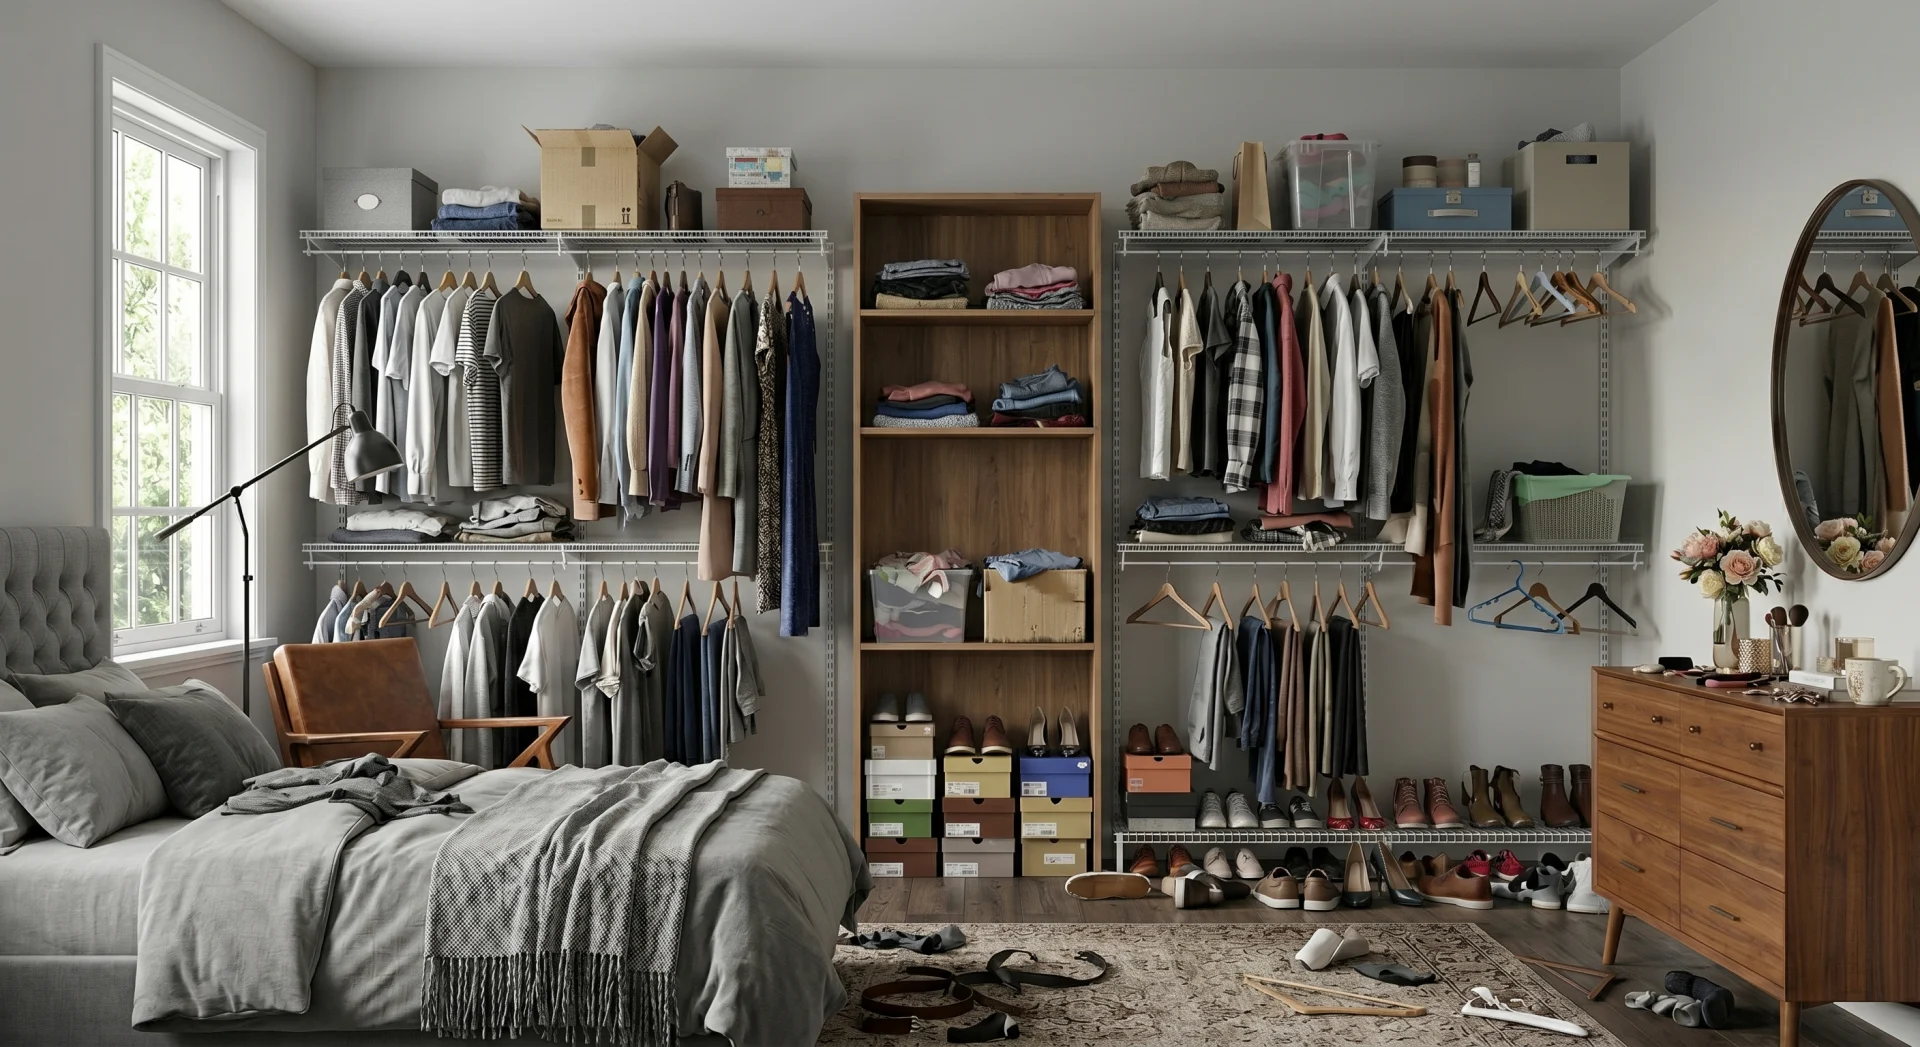
The Problem
Open wire shelving exposed right in the bedroom, with shoes, belts, and boxes spilling onto the floor.
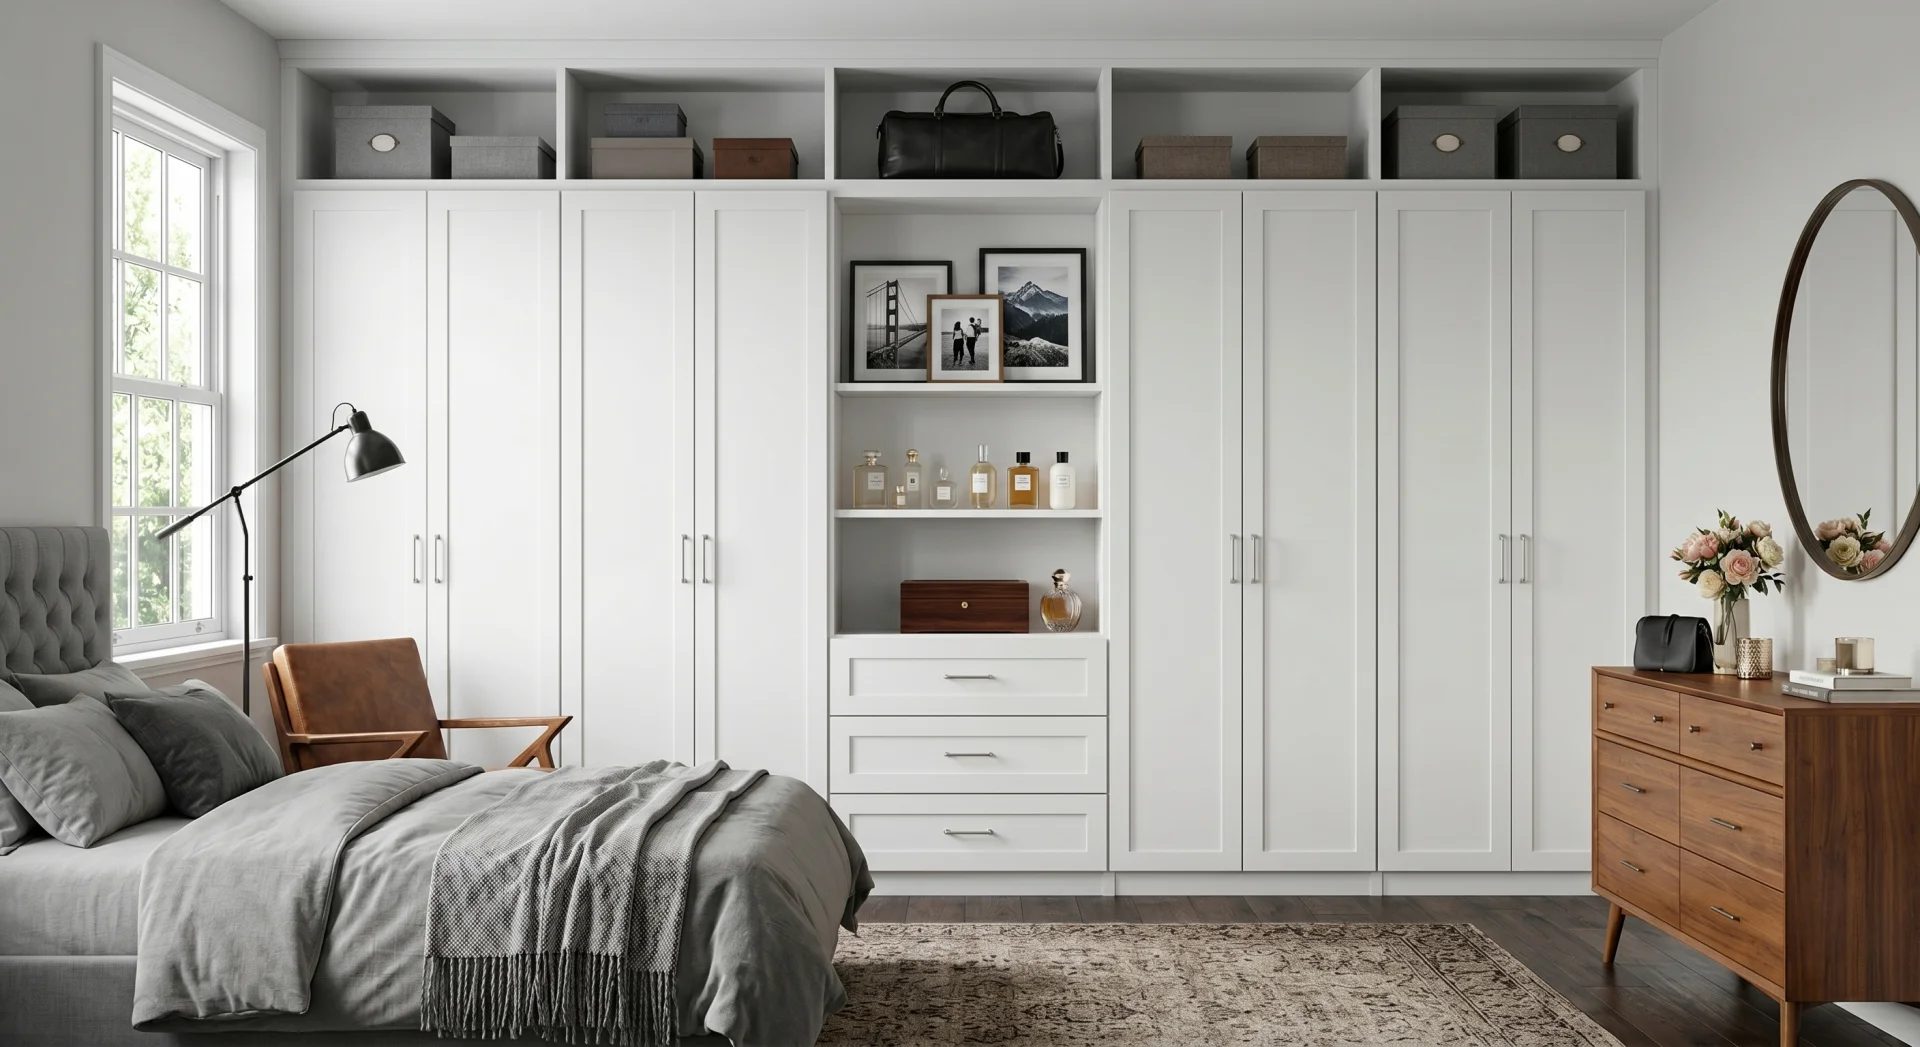
The Solution
A fully concealed reach-in closet with floor-to-ceiling doors, a built-in display niche for photos and fragrance, and a dedicated drawer stack.
The "Aha!" Moment
"It finally looks like part of the bedroom, not a closet taking it over."
The Focused Productivity Suite
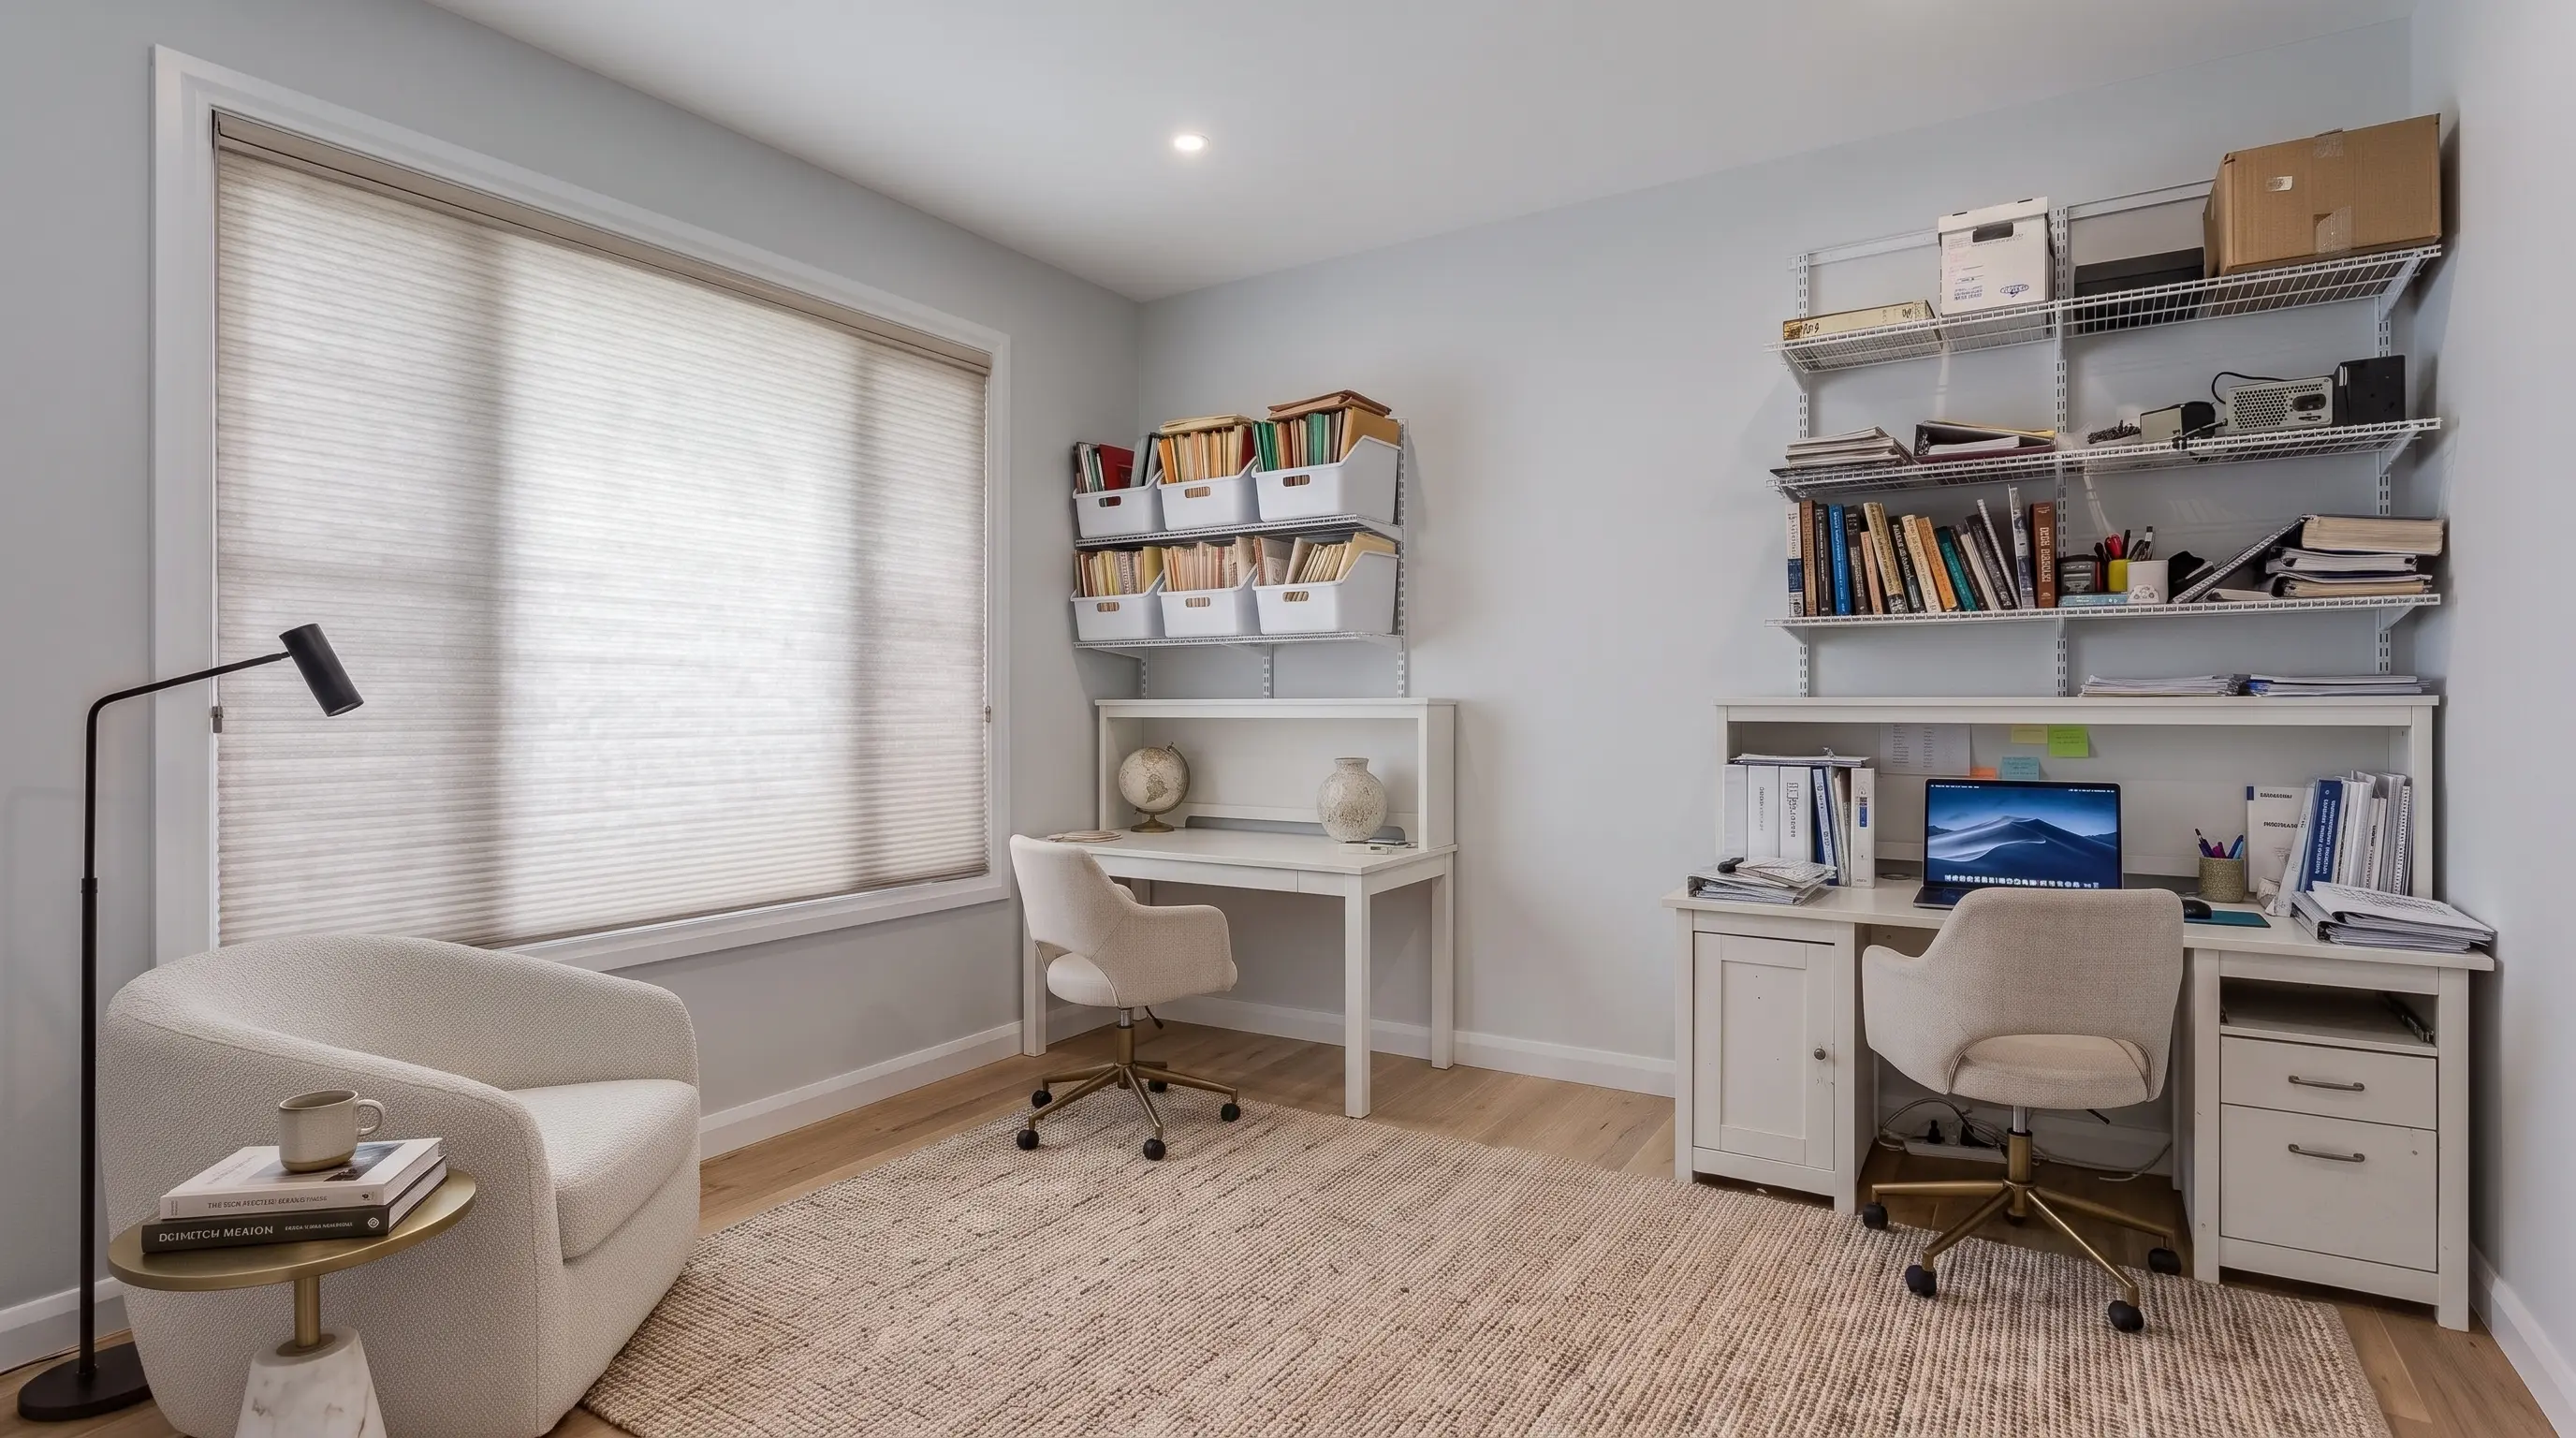
The Problem
A room where clunky desks and open shelving made work feel messy and stressful.
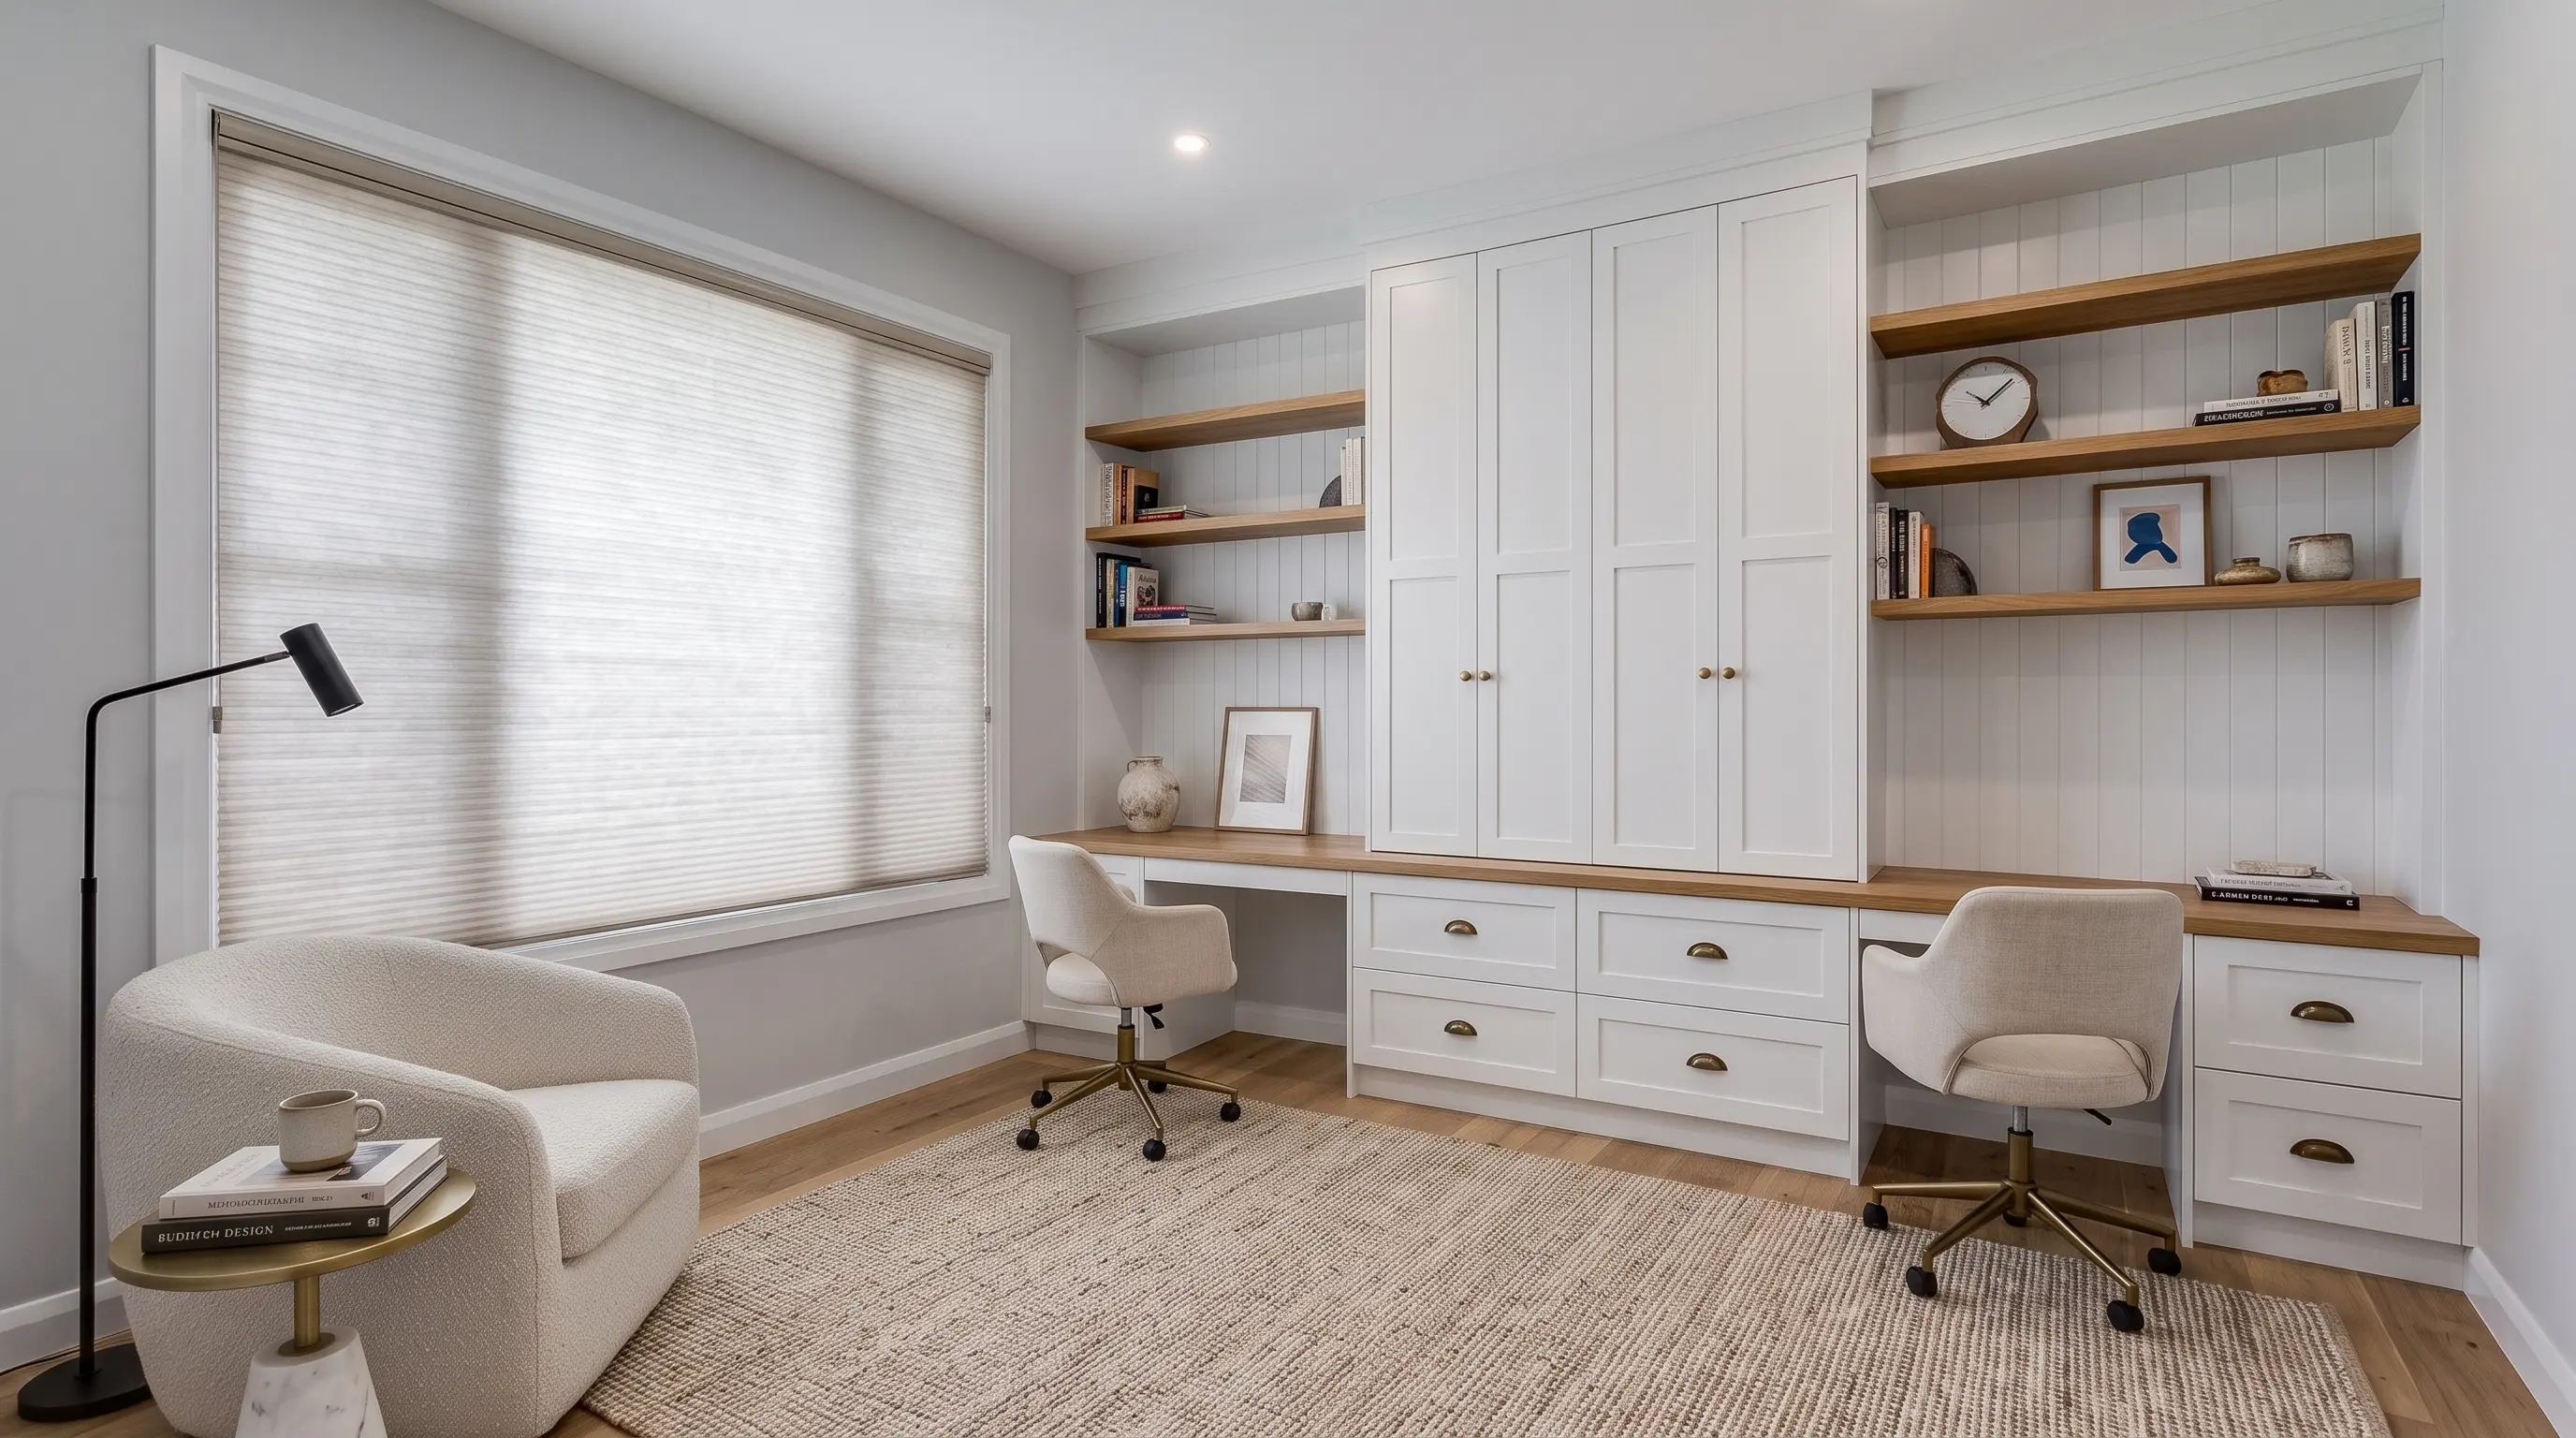
The Solution
Swap messy, mismatched desks for one smooth, wall-to-wall built-in unit with seamless storage and integrated workspaces.
The "Aha!" Moment
"I found my focus again."
The Streamlined Laundry Suite
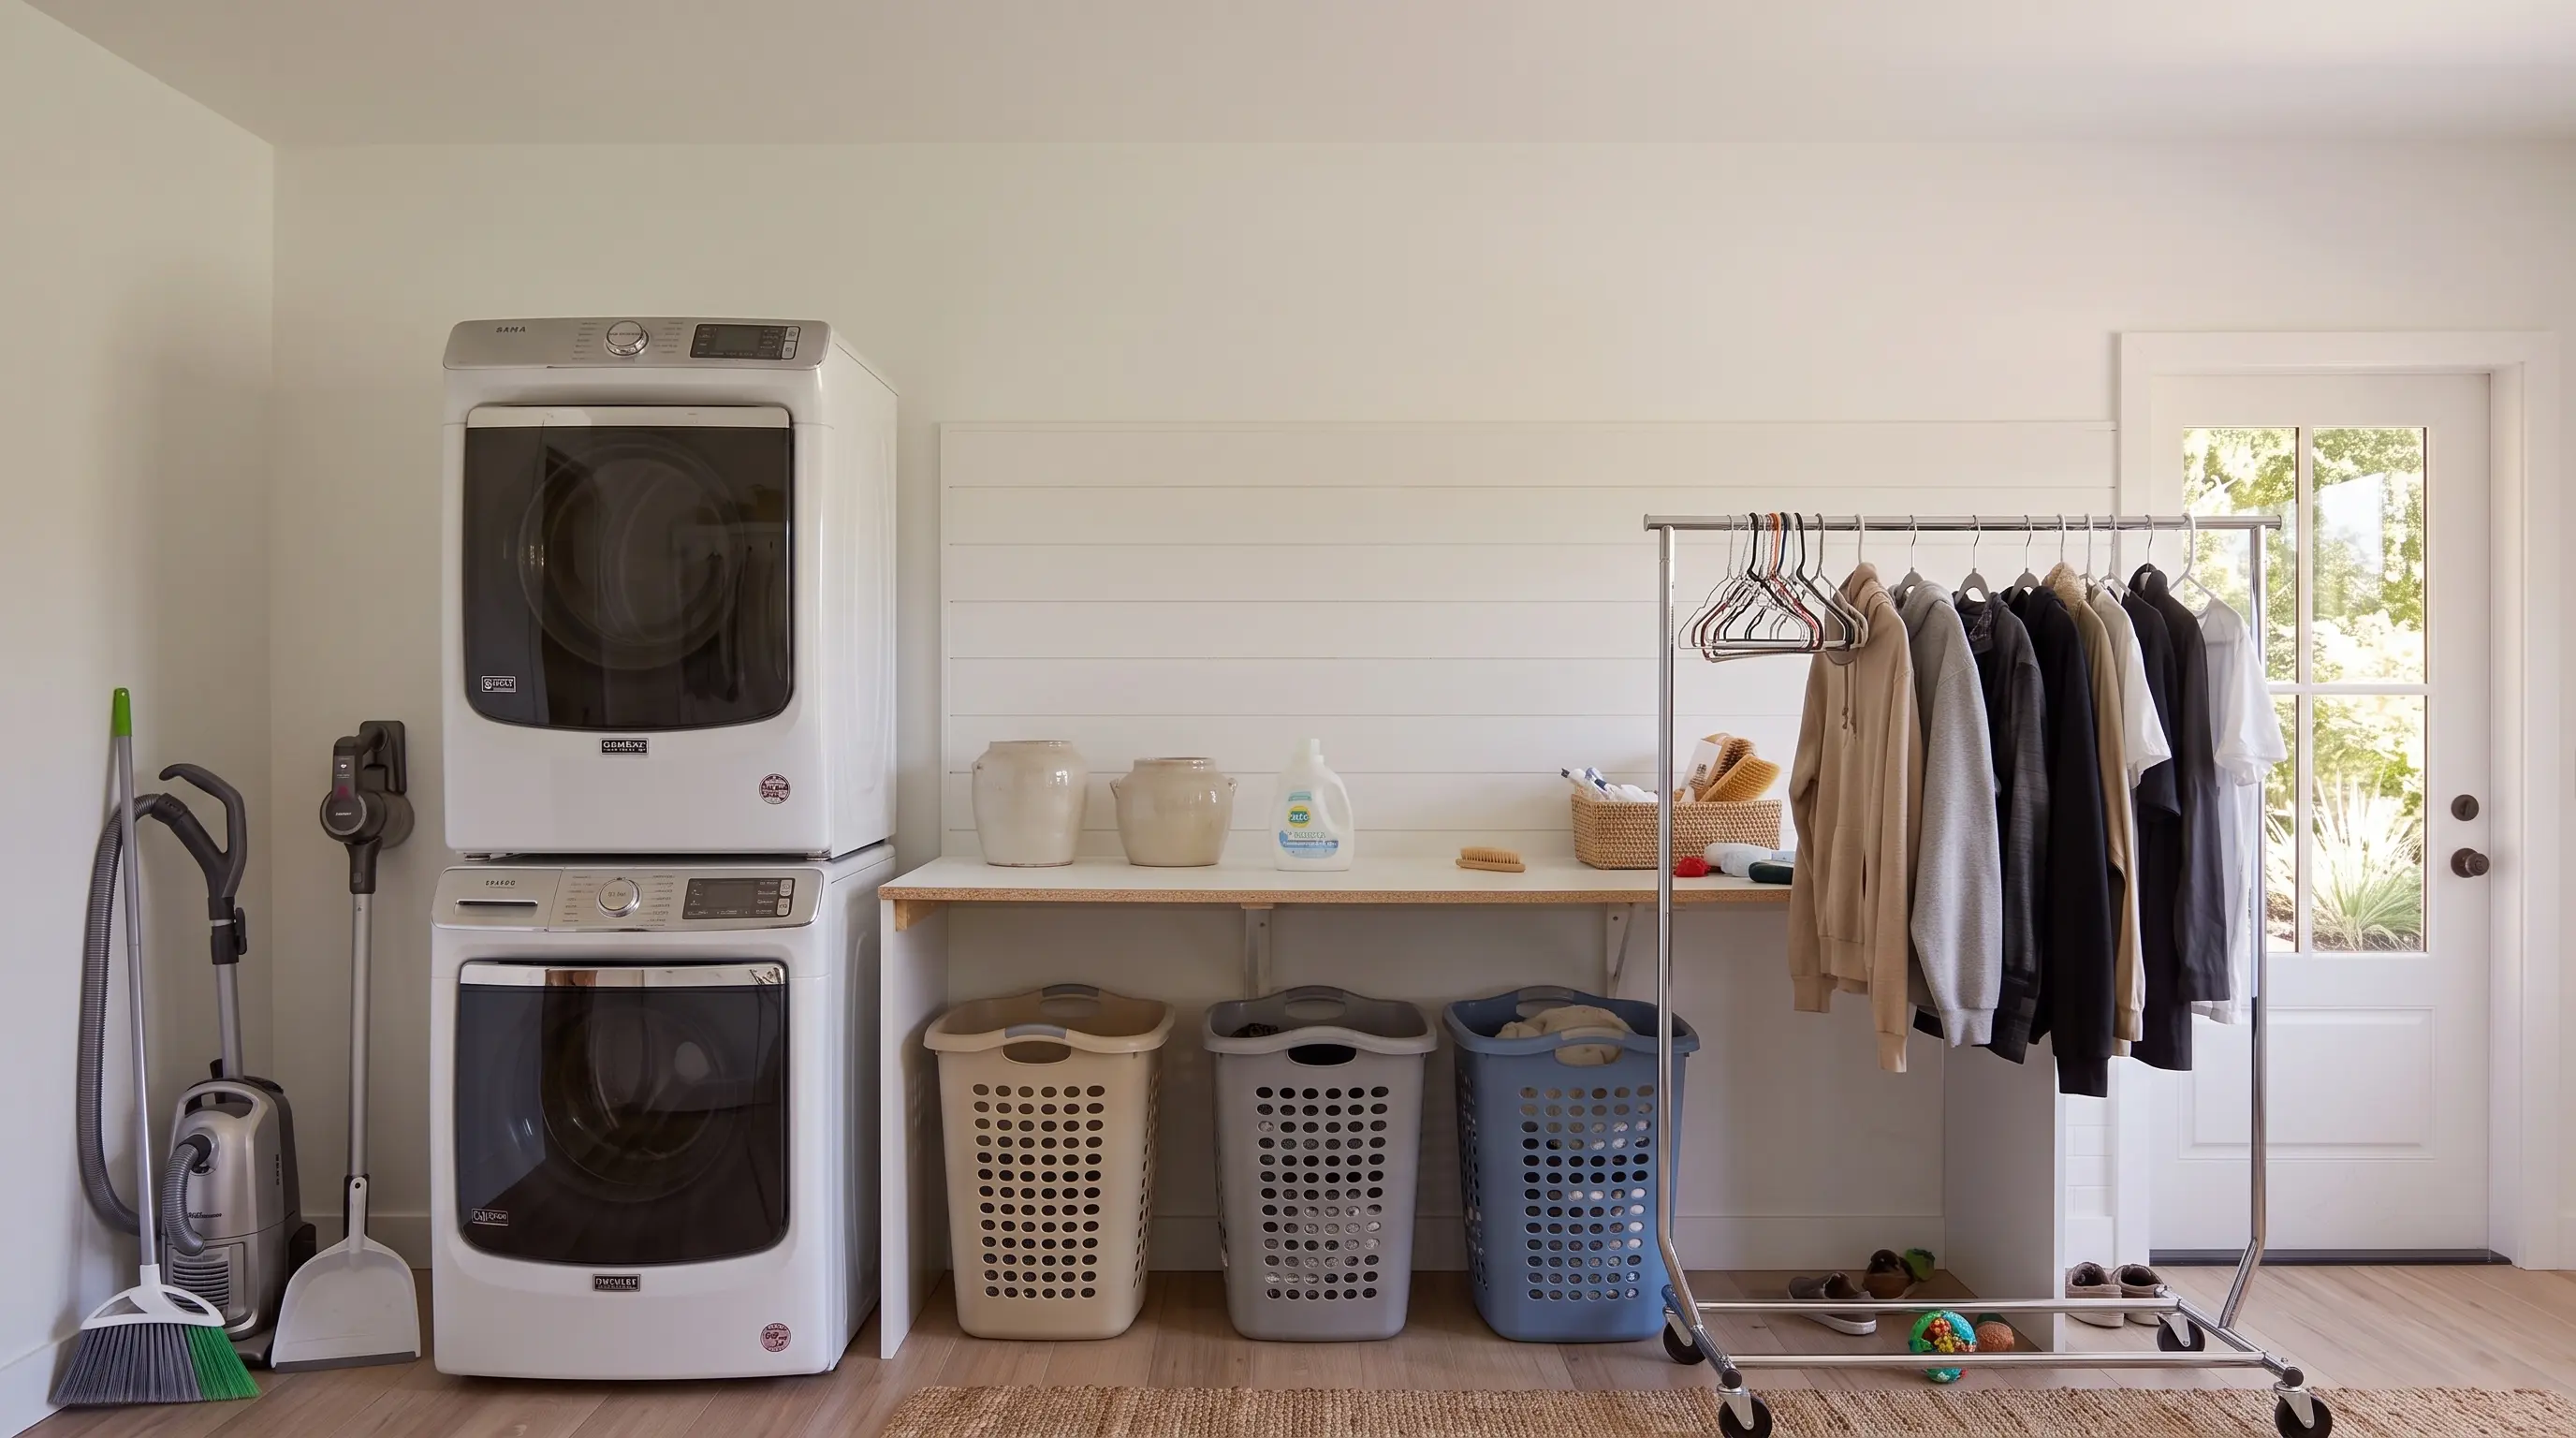
The Problem
A cluttered, dysfunctional laundry room with zero integrated storage.
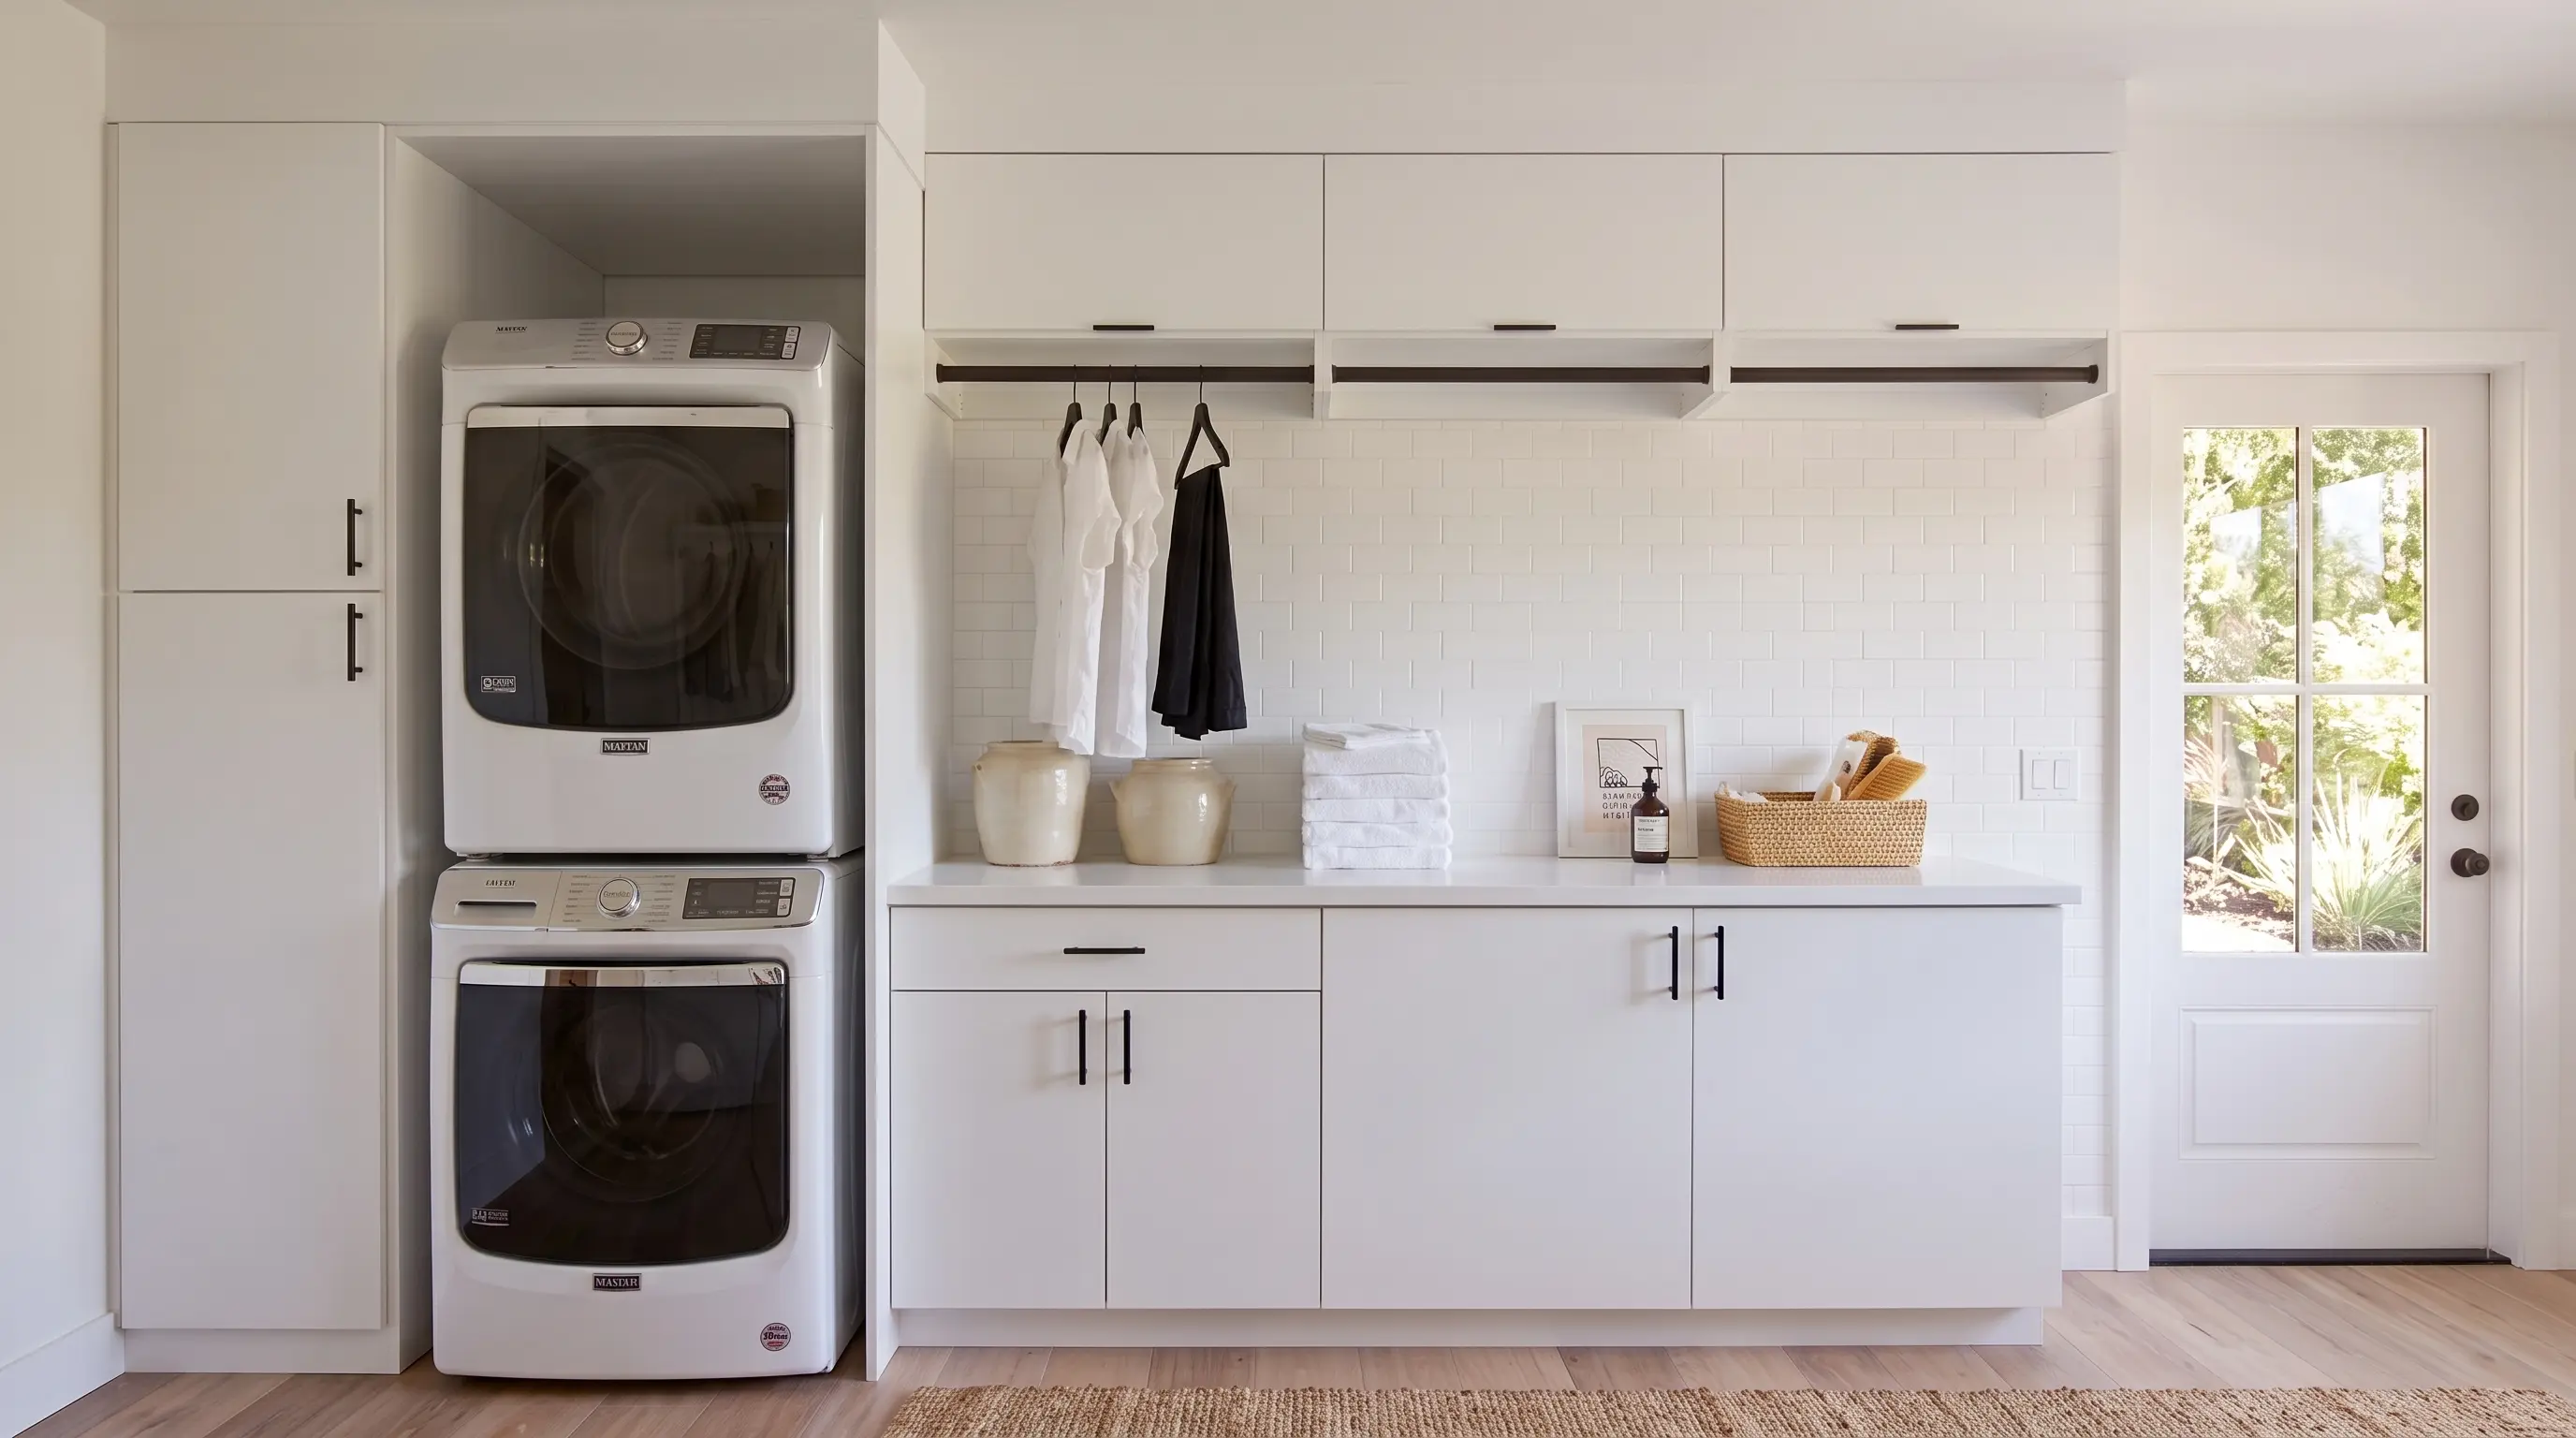
The Solution
Custom floor-to-ceiling cabinetry, a built-in countertop, a sleek integrated hanging rod, and a clean tile backsplash.
The "Aha!" Moment
"Chores are no longer a chore, but a peaceful retreat."
The Sculpted Living Room
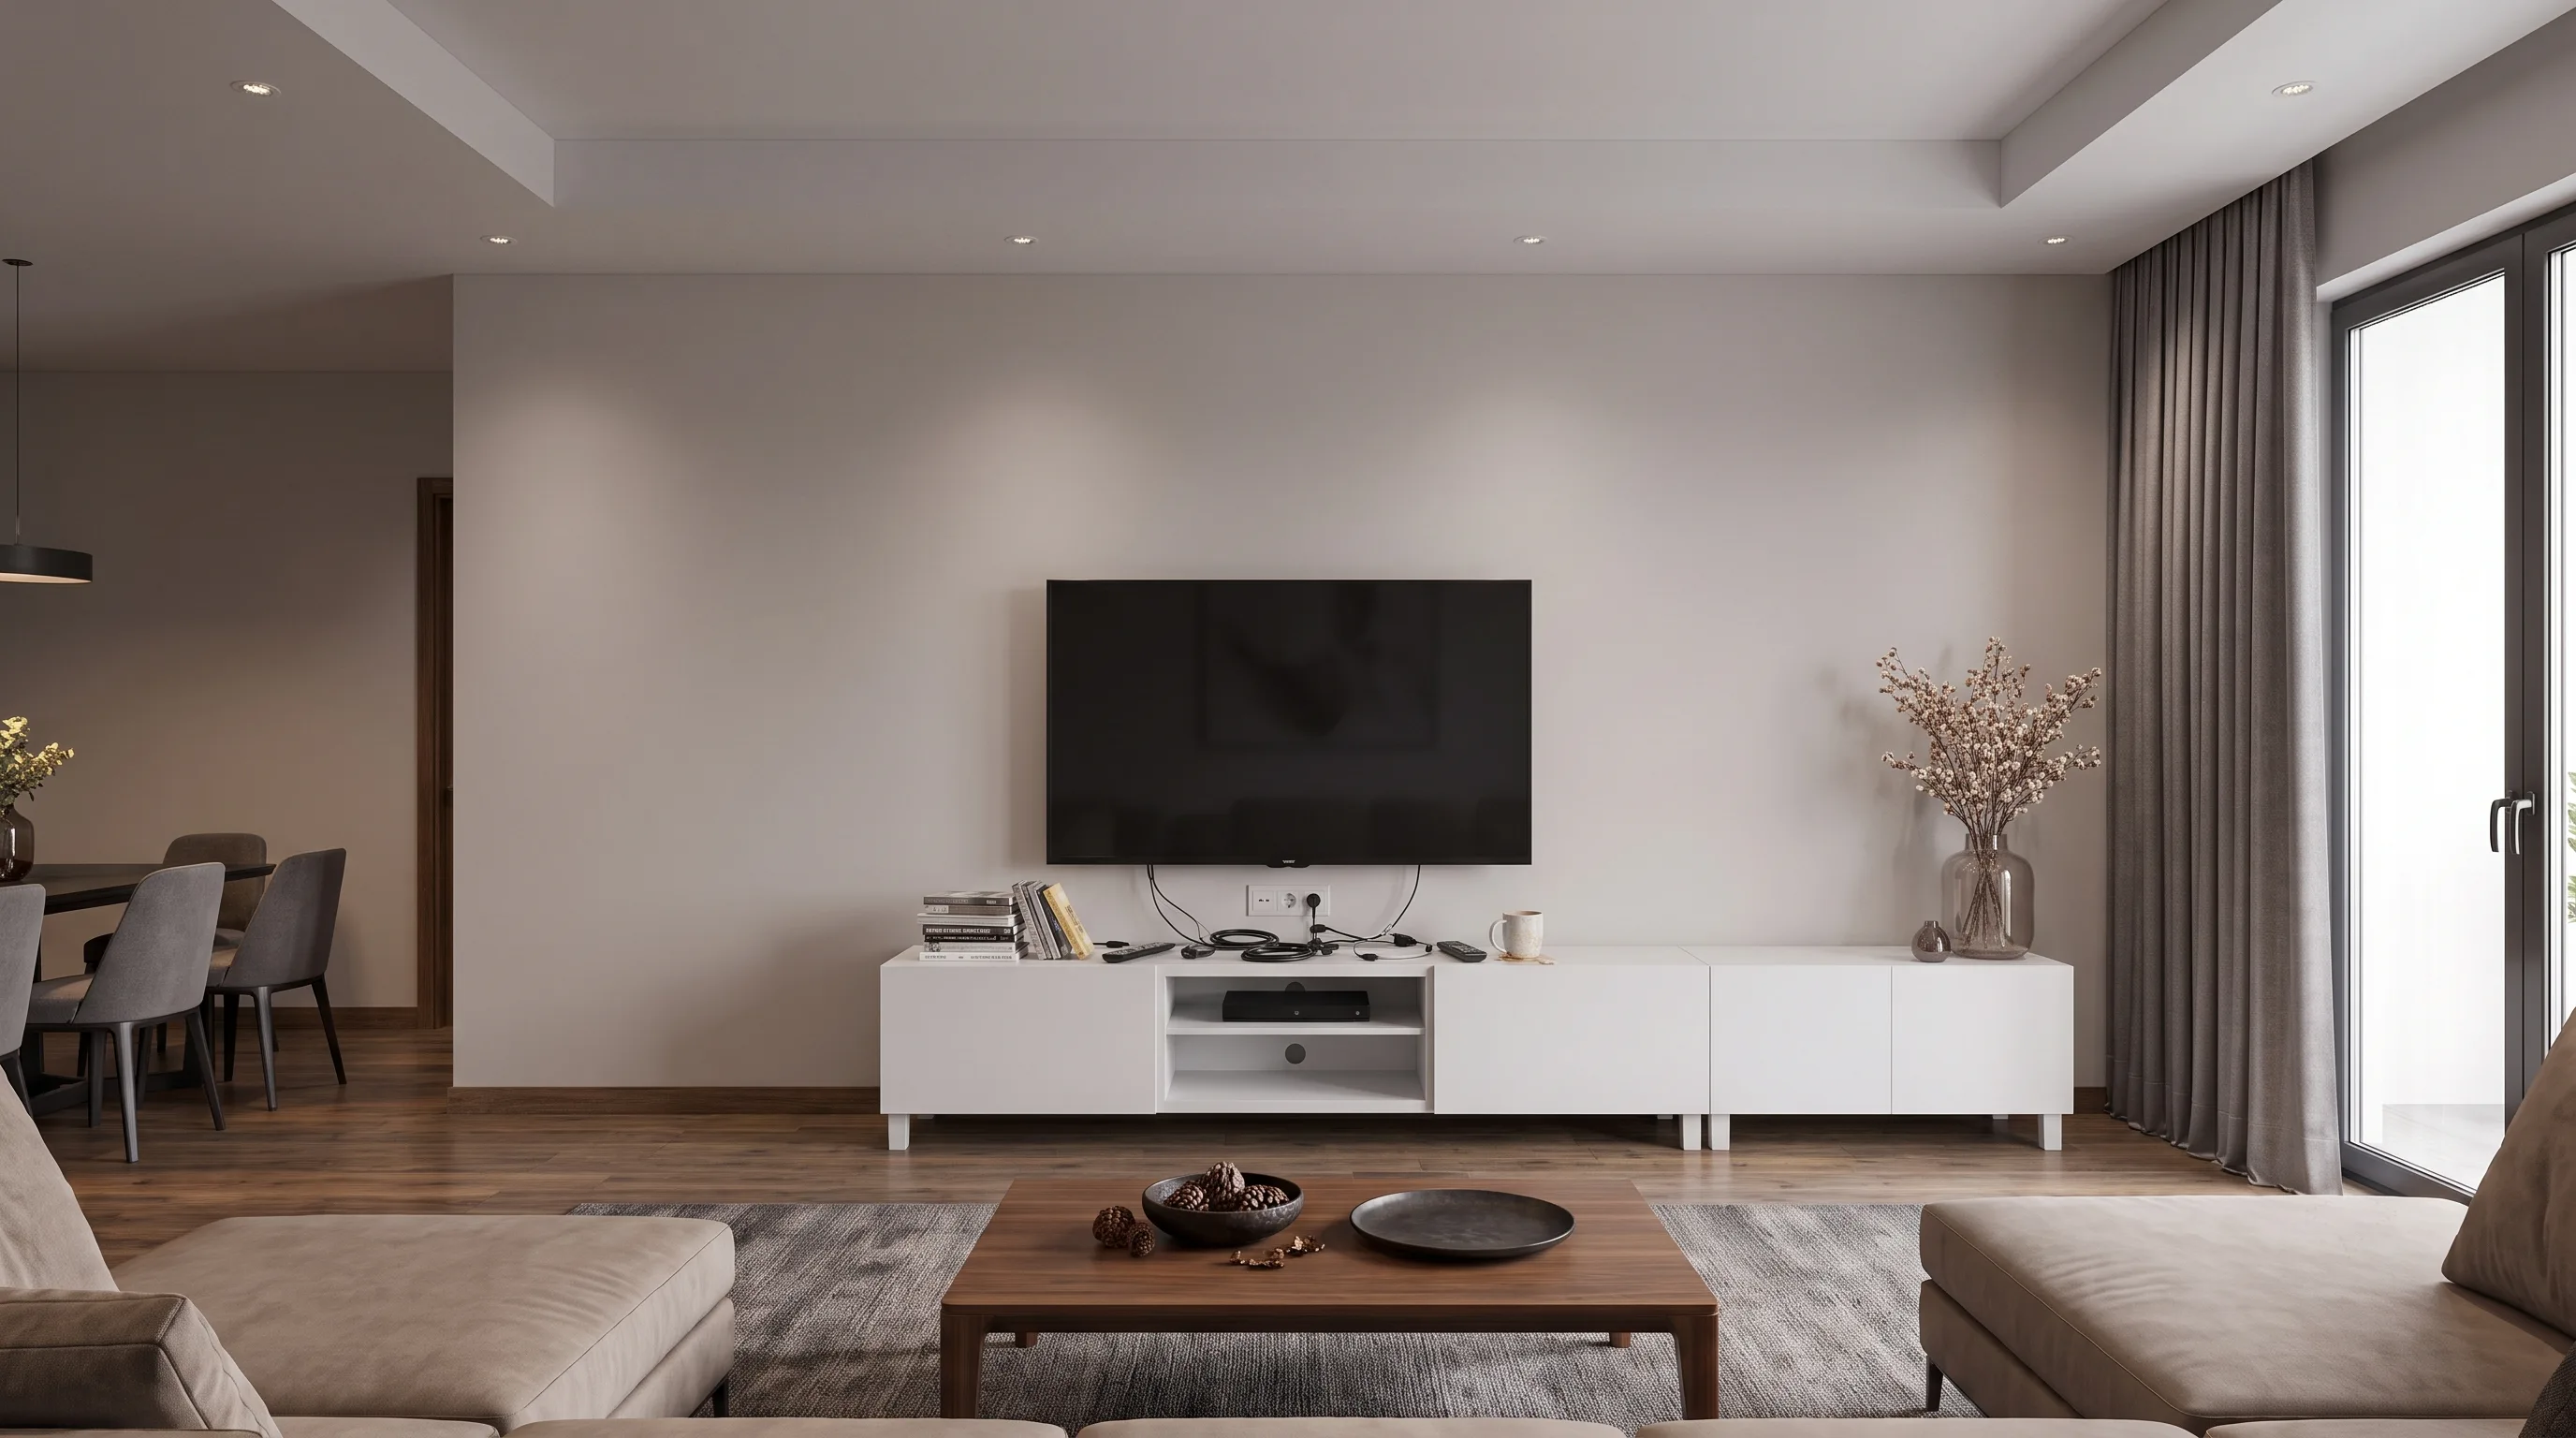
The Problem
A bland, featureless living room wall and a small, disconnected console.
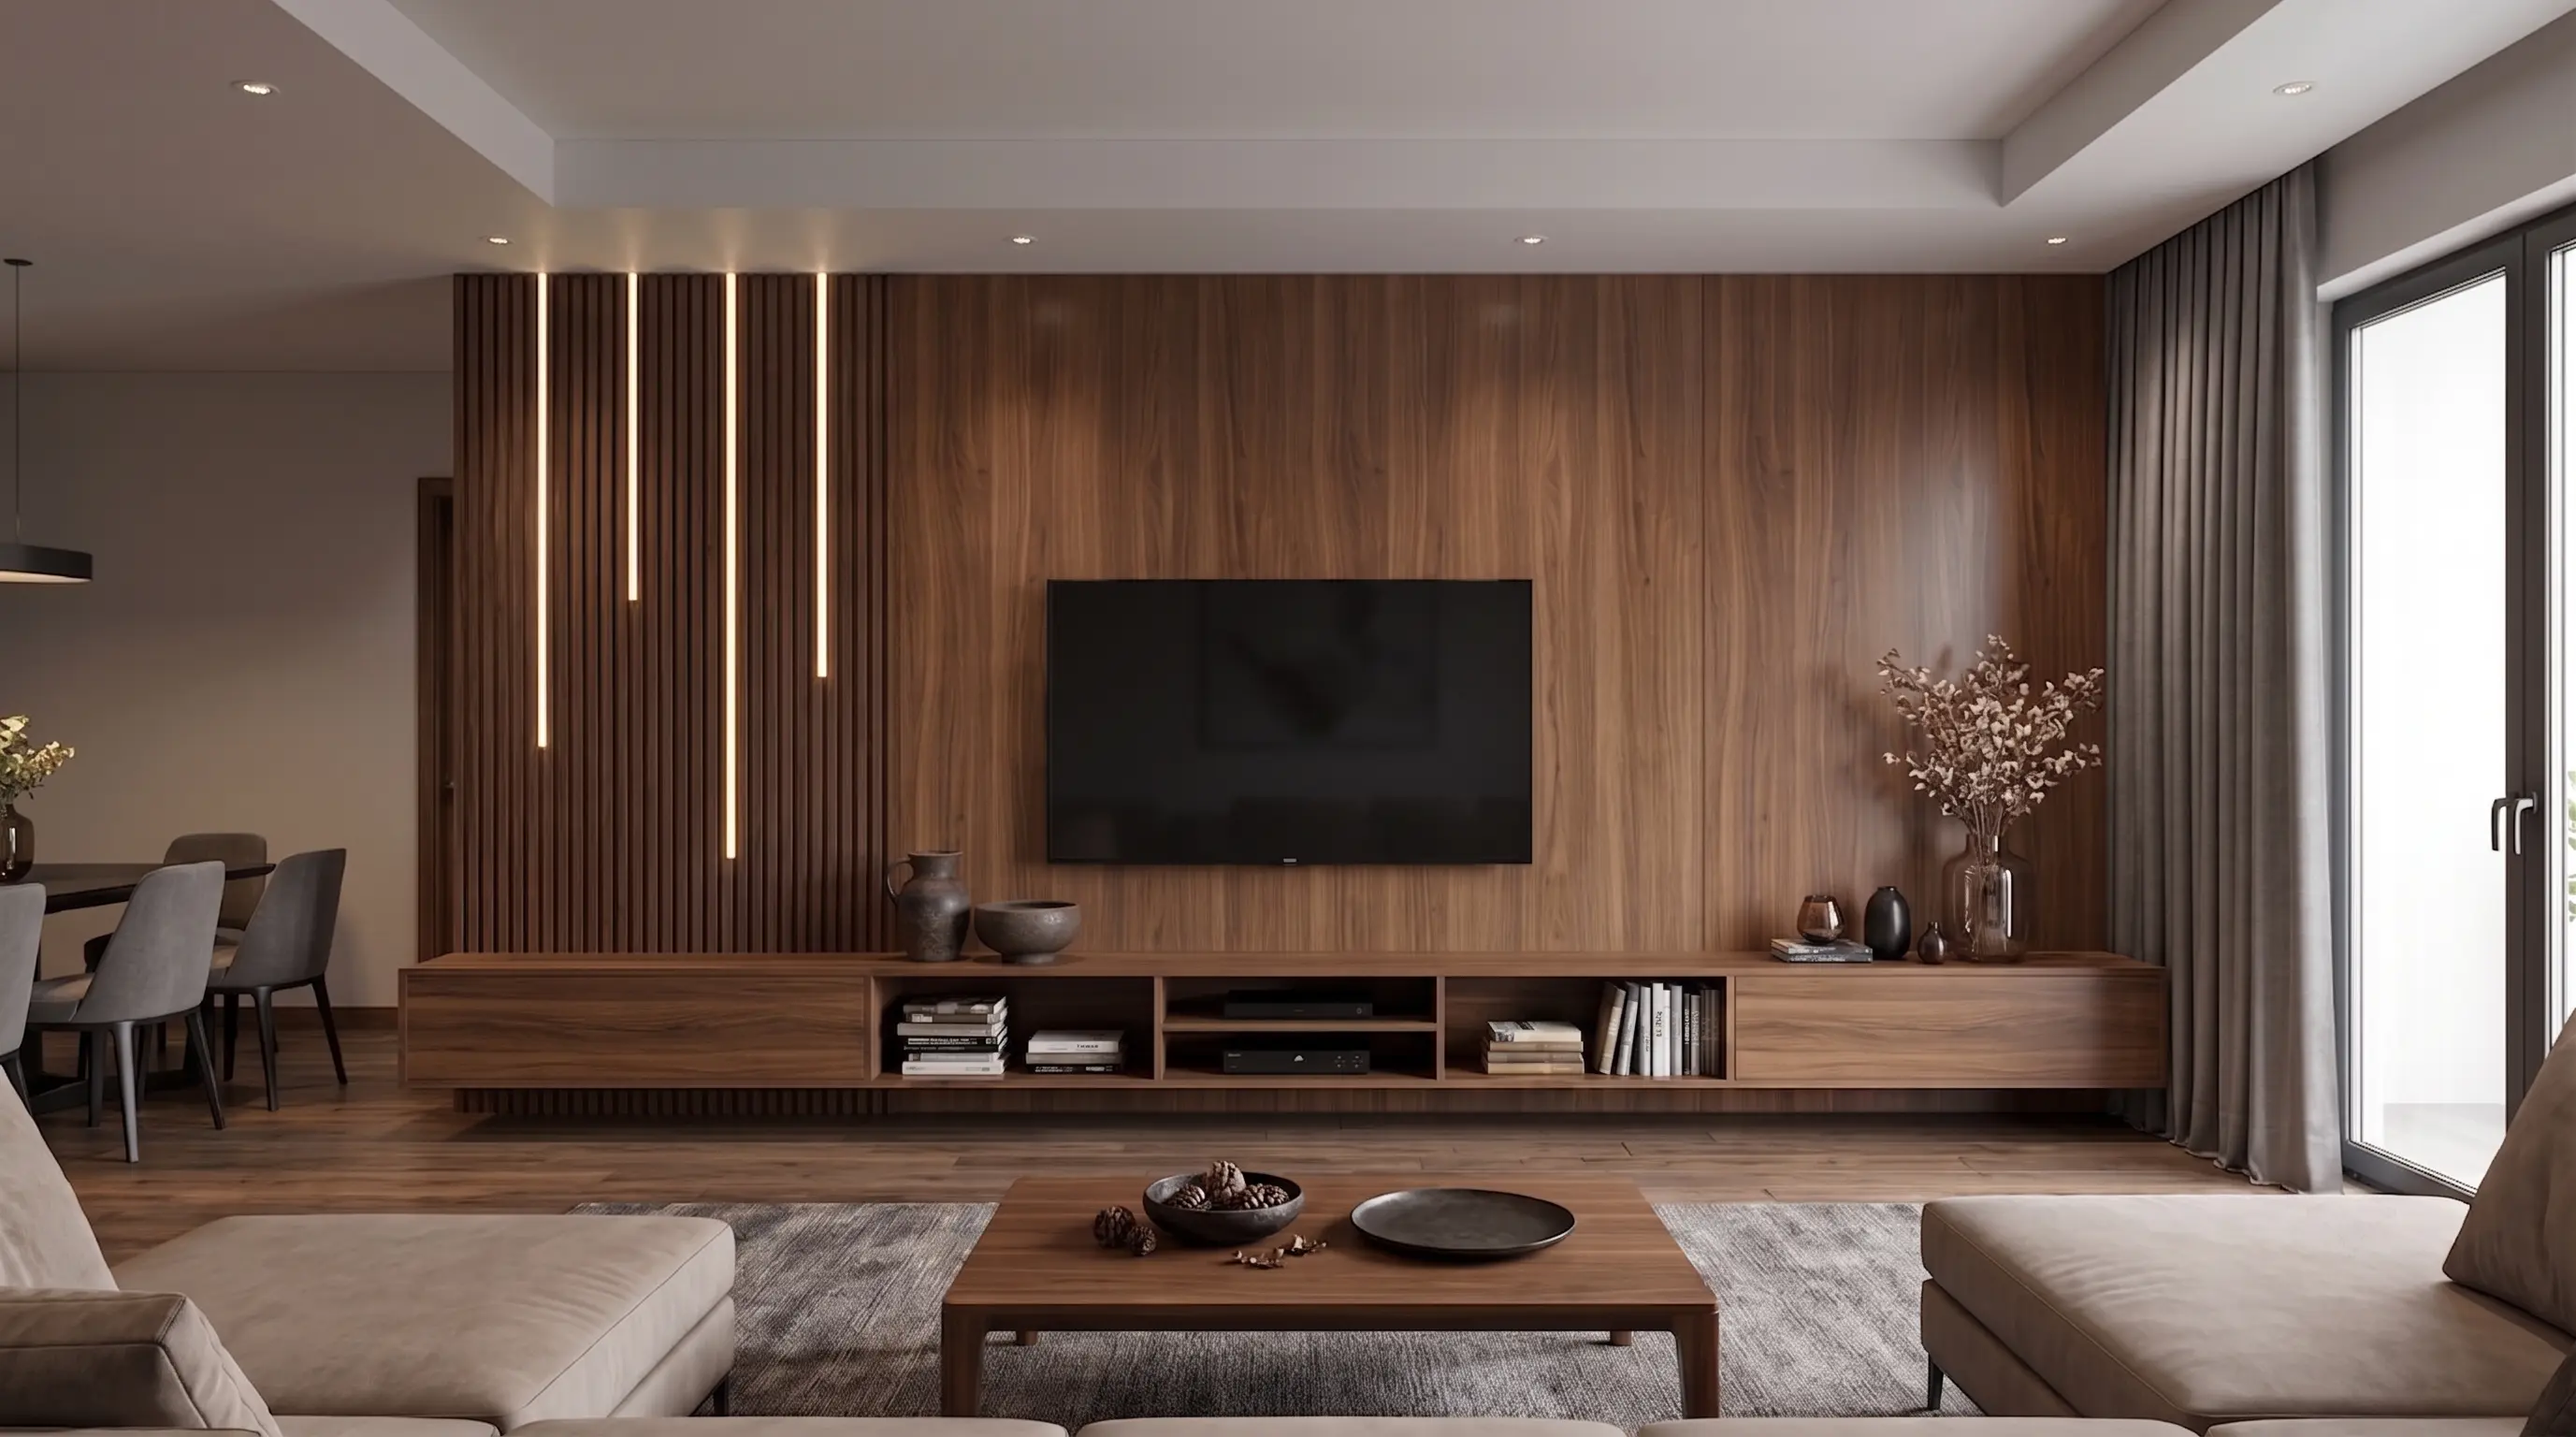
The Solution
Full-height walnut wood paneling across the entire wall, a continuous floating console, and an asymmetrical slatted feature wall with embedded linear LED lights.
The "Aha!" Moment
"The room finally feels complete and intentionally designed."